The Gap Between Good Parts
VP Manufacturing
An instrument-case maker has to verify the gap left by two conforming parts across their full drawing limits before authorising interchangeable assembly.
The signature device
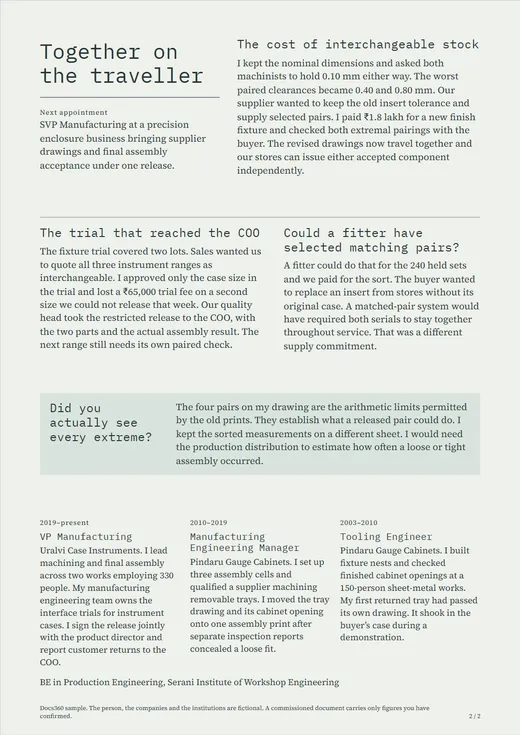
Four pairs of mating faces draw the actual clearances at the extreme opening and insert sizes, with the buyer's clearance limits given alongside.
Who should choose it
A COO interviewing a manufacturing VP can test how dimensional release crosses product design, purchased machining, assembly inspection and customer returns.
Who it puts first
CEO or promoterThe refereeCHRO or head of talent
Vice President · Monograph · 2 A4 pages
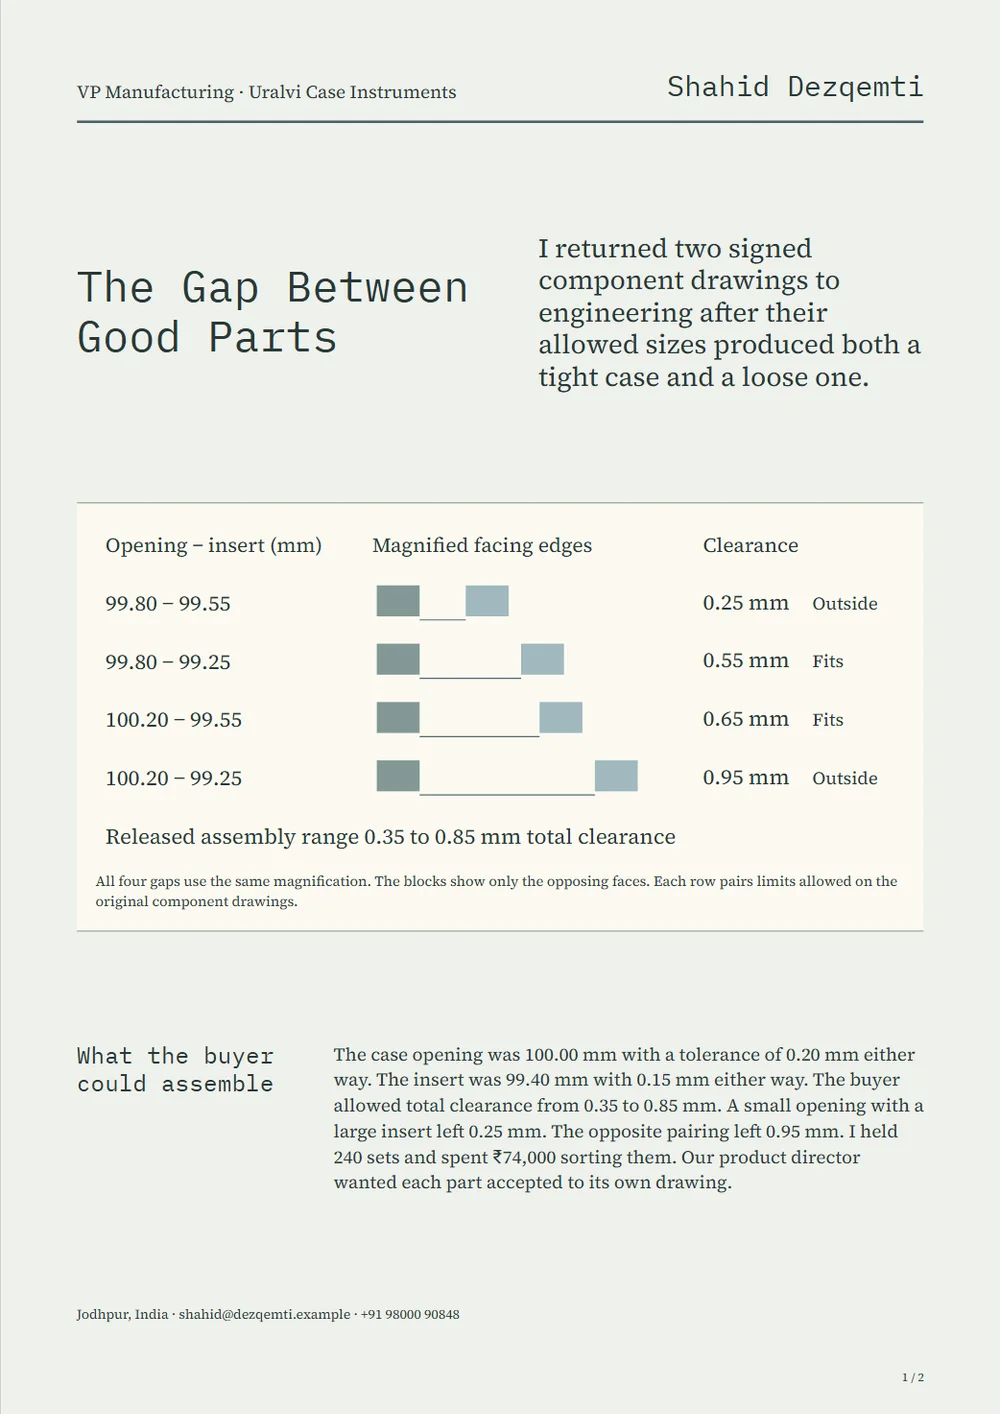
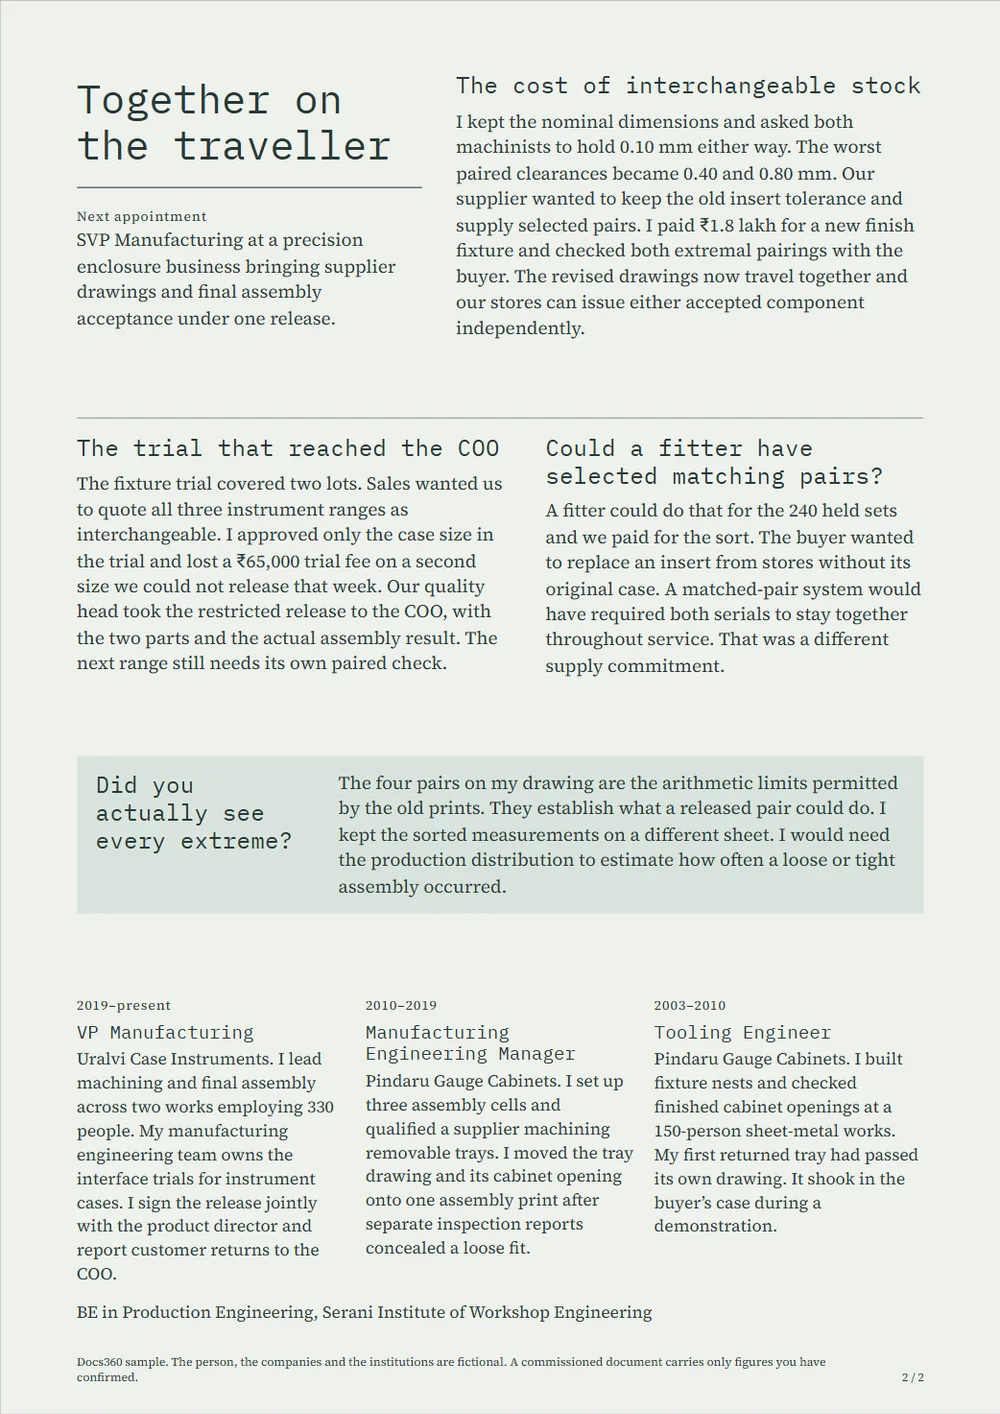
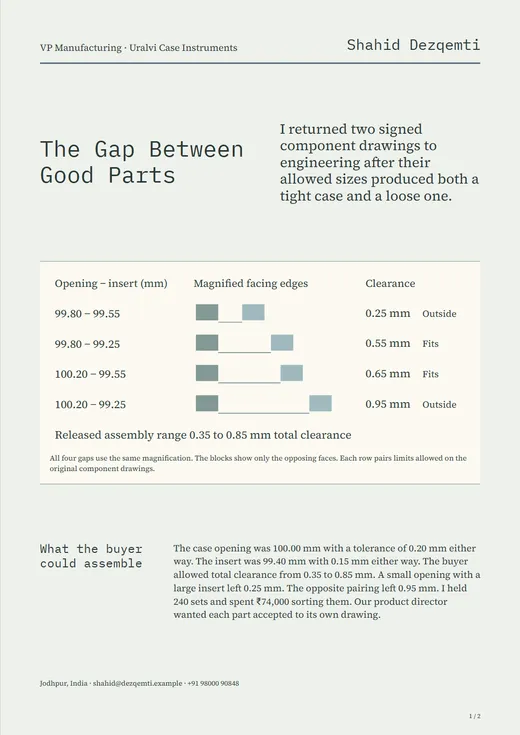
The design, and its plain companion.
The Gap Between Good Parts, as designed
2 A4 pages, printed as you see them, in real selectable text.
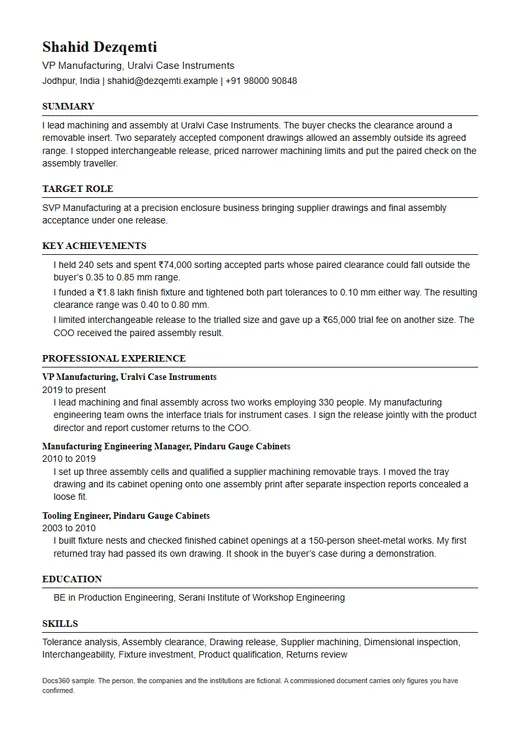
Shahid Dezqemti, the companies and the institutions on this page are fictional. A commissioned document carries only your own facts, and every figure is one you have confirmed.